




Sunnyside, Cotlake Drive, Killams Park
Property Features
- Elevated Specification
- Exclusive road on the development
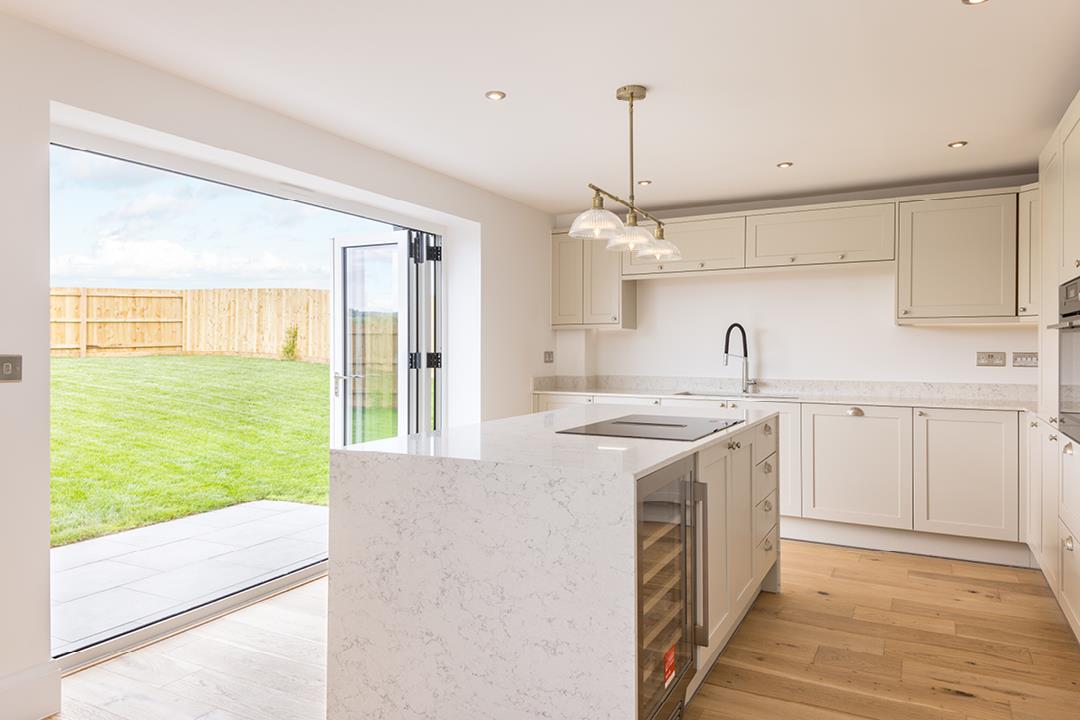
- Large Kitchen/Family Room with Bi-fold doors
- Utility room and ample storage
- Traditional brick and block Construction
- Double Garage and Parking
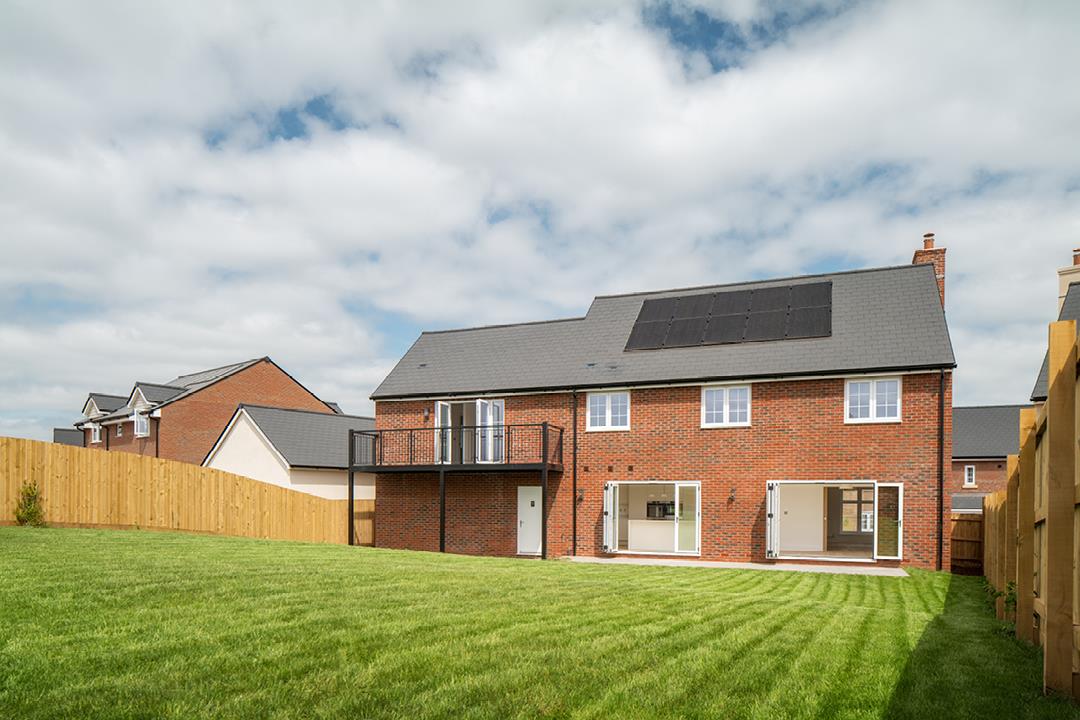
- High energy efficiency rating with fitted solar panels
- Predicted EPC rating is A
- Freehold
About this property
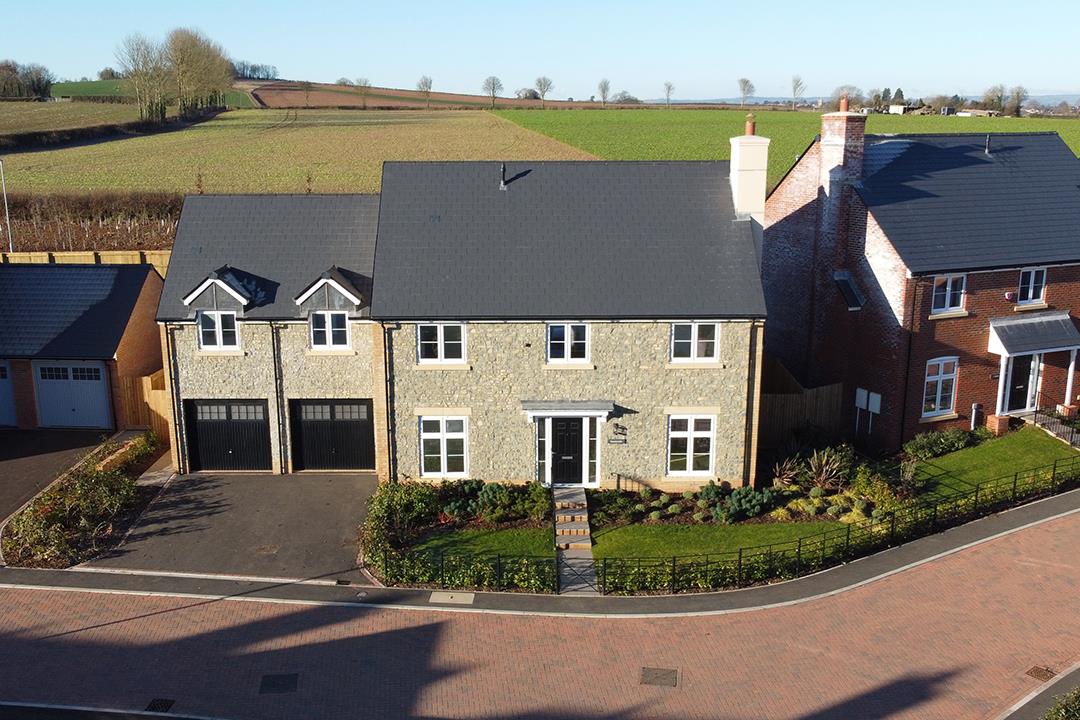
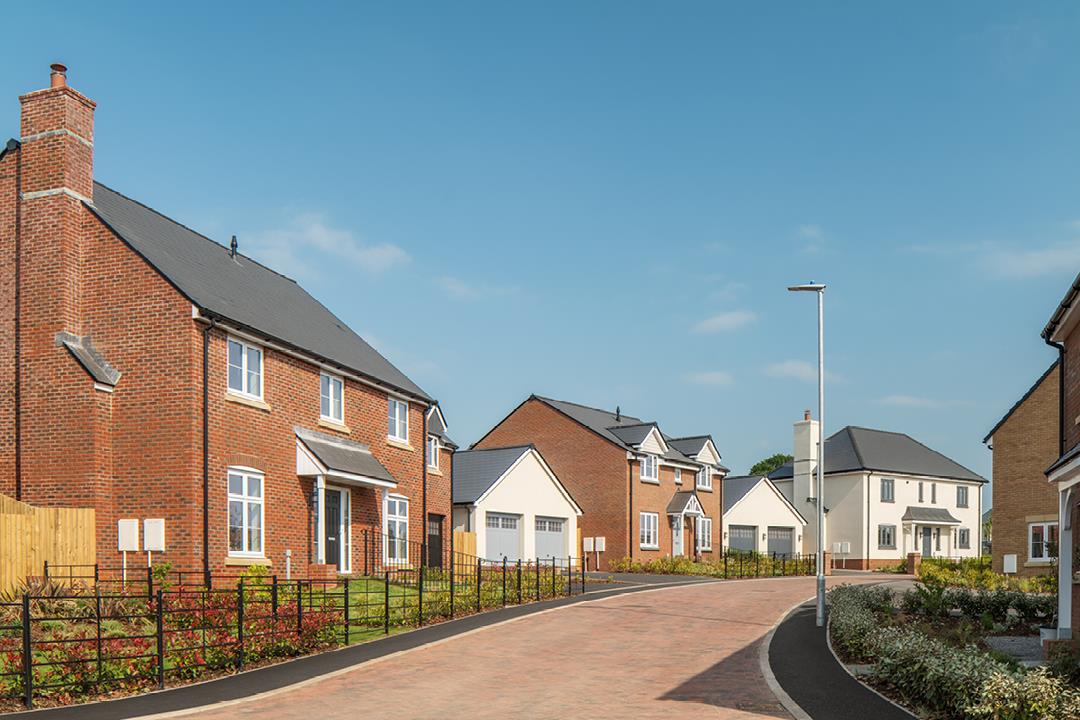
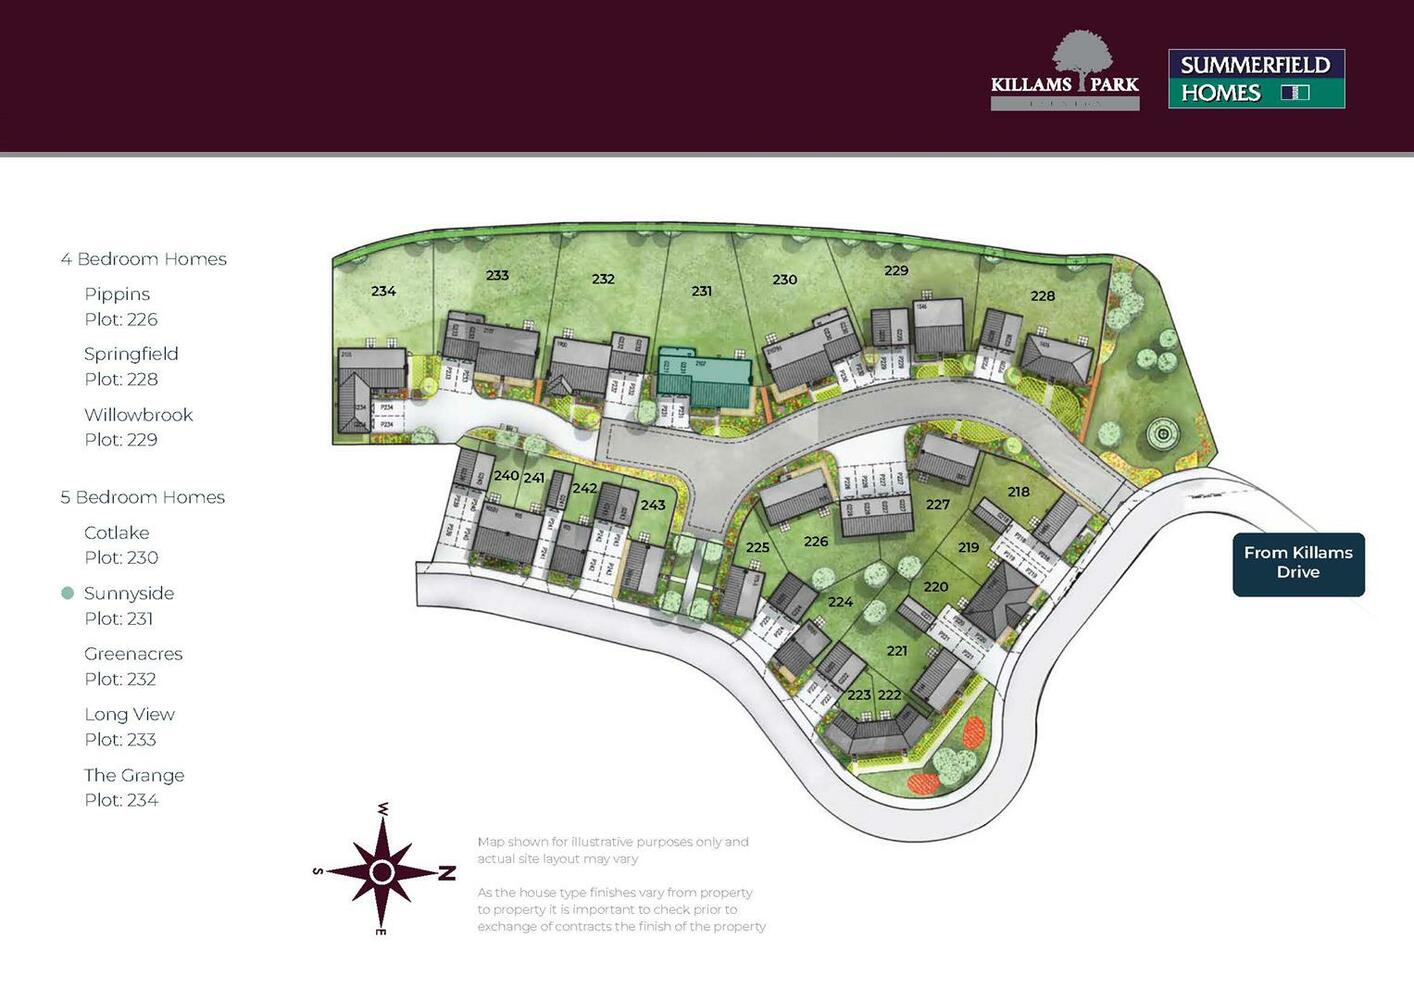
A unique detached house of this design at Killams Park, Sunnyside is an impressive 5 double bedroomed property situated in this quiet cul de sac location of just 9 prestige plots on the edge of Phase Three of the development.
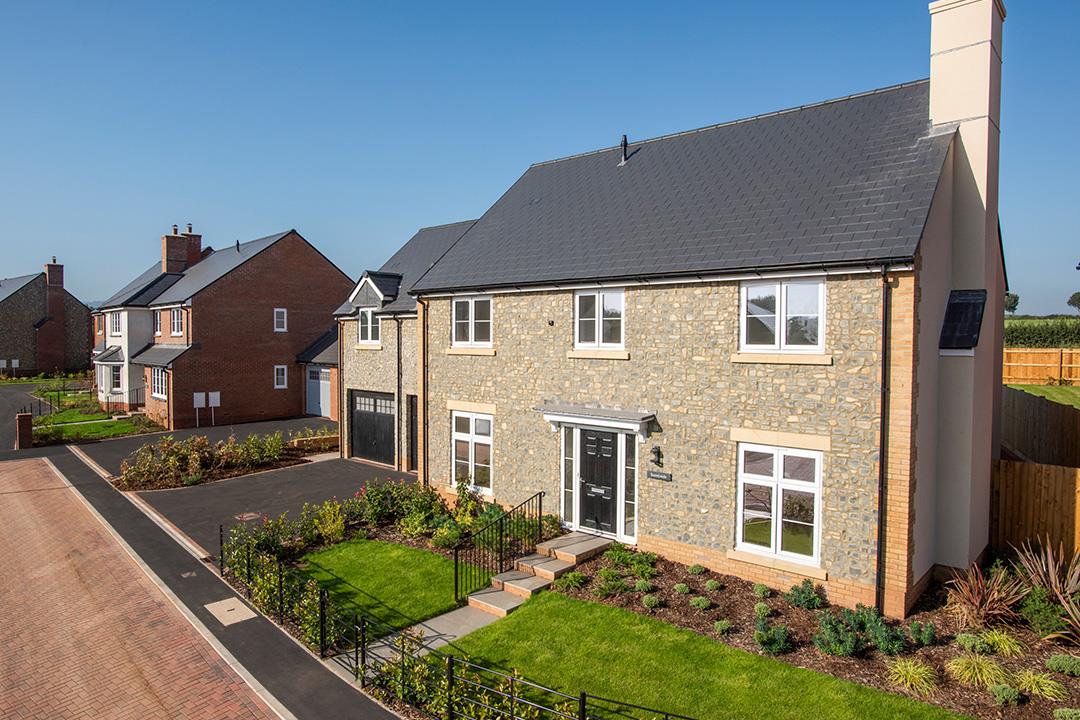
Sunnyside is a double fronted detached property finished with natural stone elevations and brick detail overlooking adjacent fields. This superb property, benefits from a generous West facing garden to the rear measuring approximately 73’5 ft (max) (22.38m) x 62’3 ft (18.97m), attached double garage to the left of the property, driveway parking and fitted solar panels.
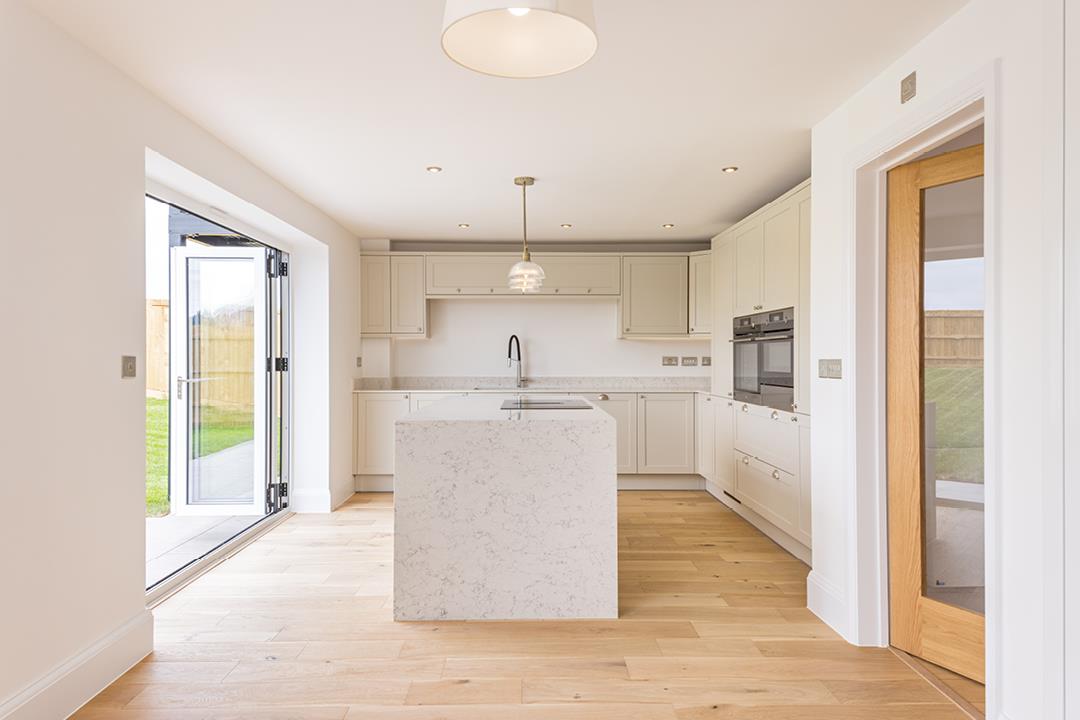
The spacious accommodation comprises Entrance Hall, modern 31 ft Kitchen / Family Room spanning the rear of the property with integrated AEG appliances, two pairs of bi-fold doors leading to the West facing garden and oak double sliding doors to Lounge with gas woodburner style stove set within a traditional fireplace and bay window to the front, Study, Cloakroom, Utility Room and useful understairs storage.
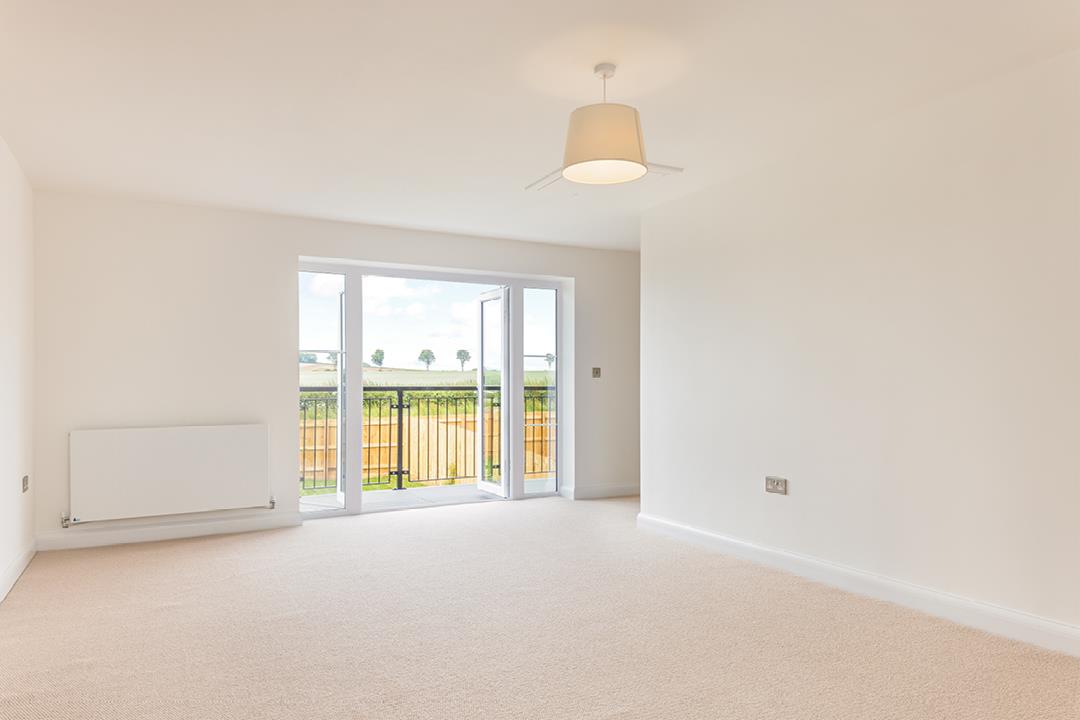
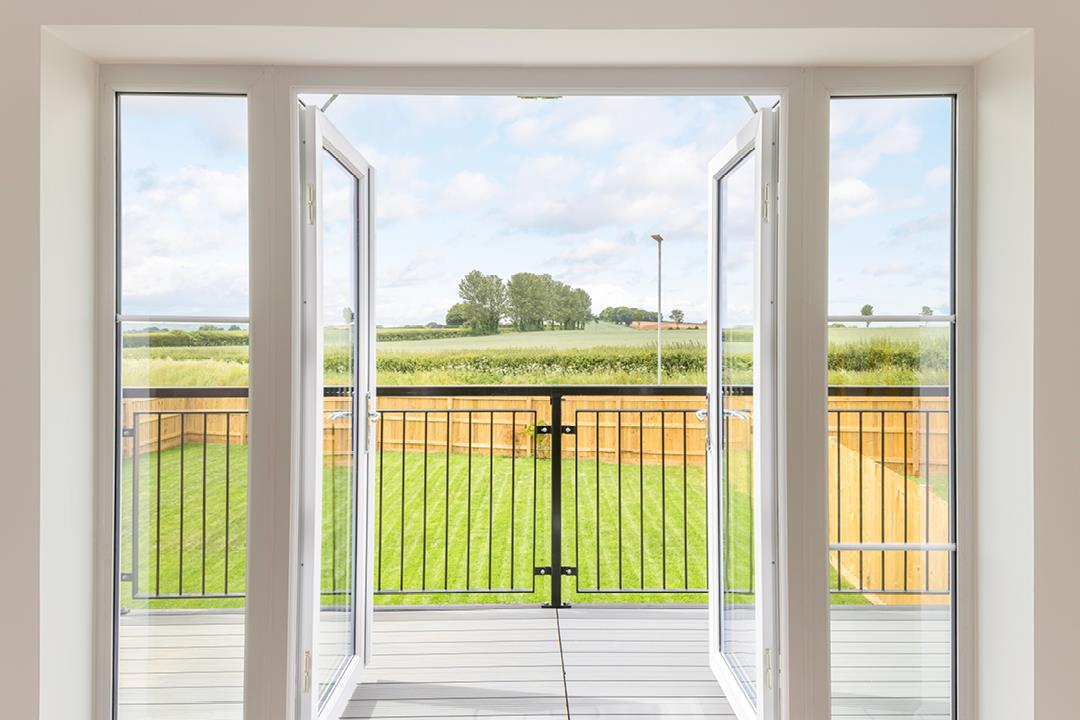
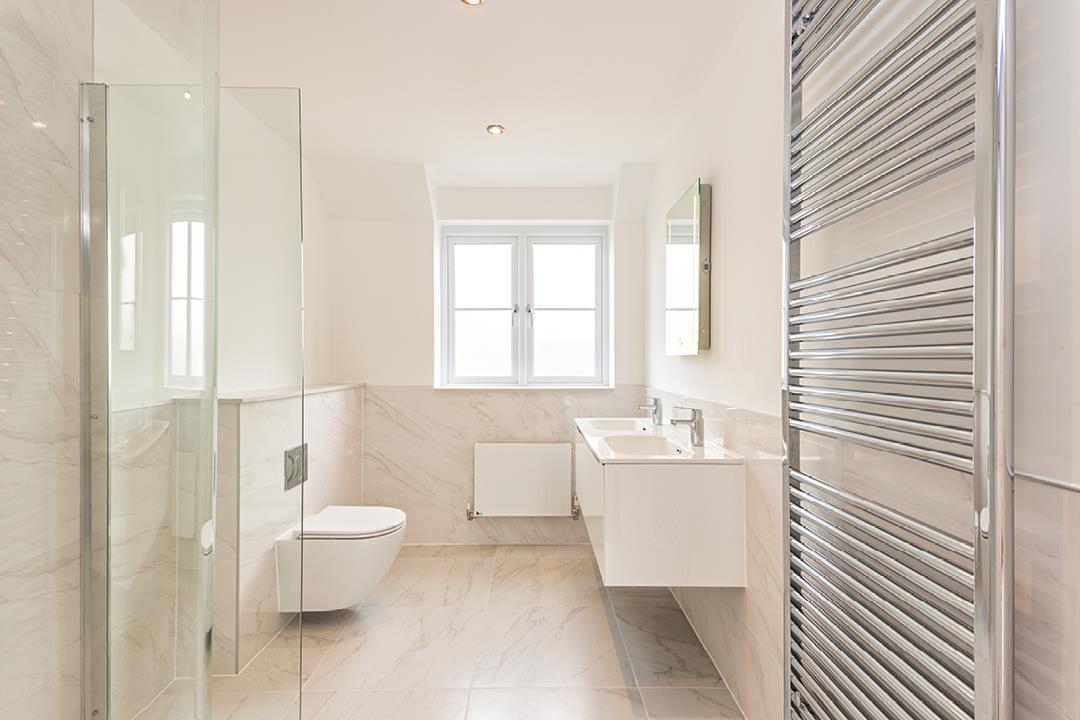
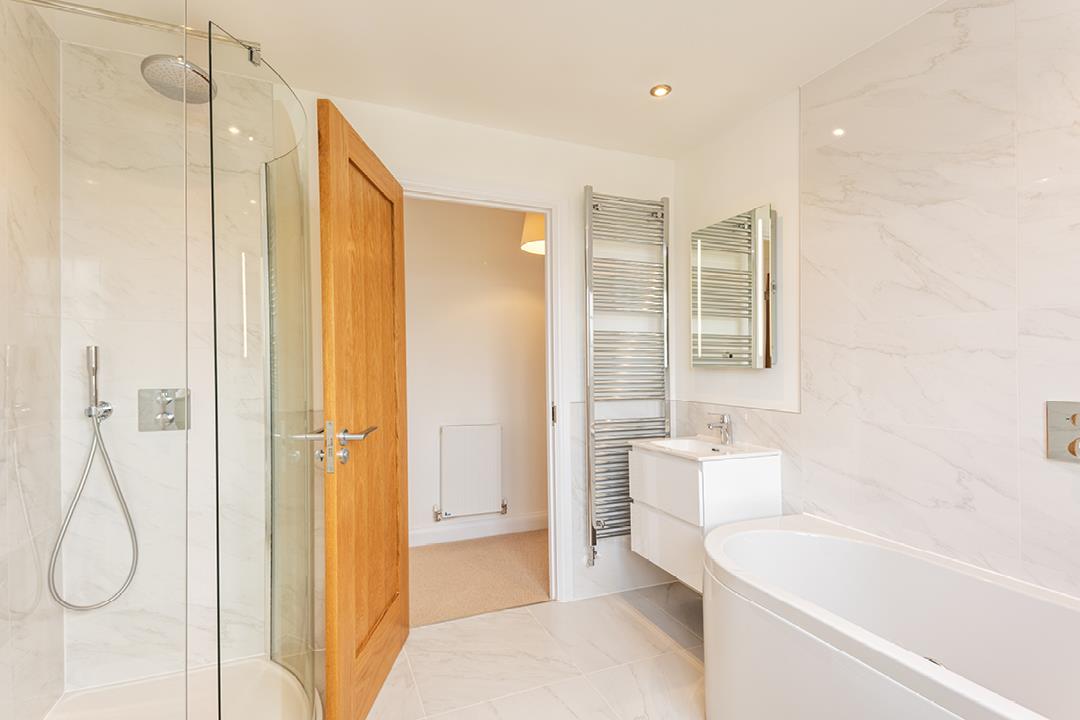
The first floor comprises a luxurious Master Bedroom Suite (approximately 36 sq.m. in all), with French doors leading to full width West facing balcony, Dressing Room with fitted modular wardrobes, and modern Ensuite Bathroom with twin sink vanity unit, double ended bath, separate shower and choice of porcelain floor tiles from the Summerfield Range.
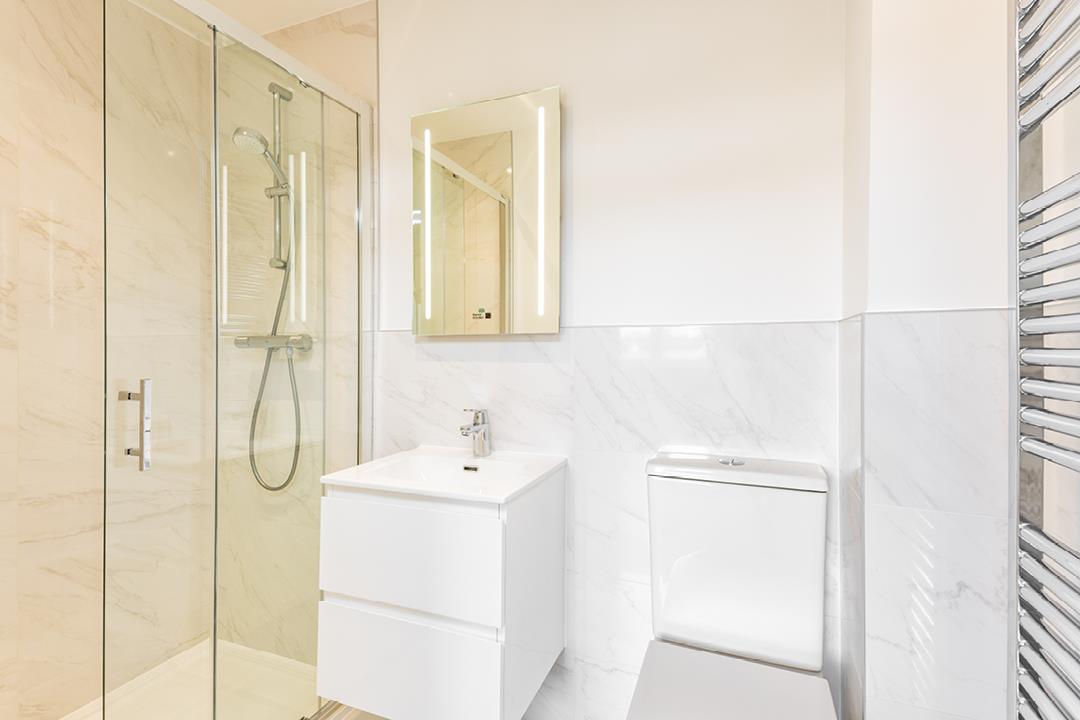
Also on the first floor are 4 further double bedrooms including Bedroom 2, Ensuite Shower Room and fitted wardrobe with mirrored sliding doors, Family Bathroom and ample storage space.
Anticipated build completion date October / November 2024.
NB. This is a working site and visits are therefore by appointment only.
Internal photos shown are of The Cotlake on the same development.
Location:
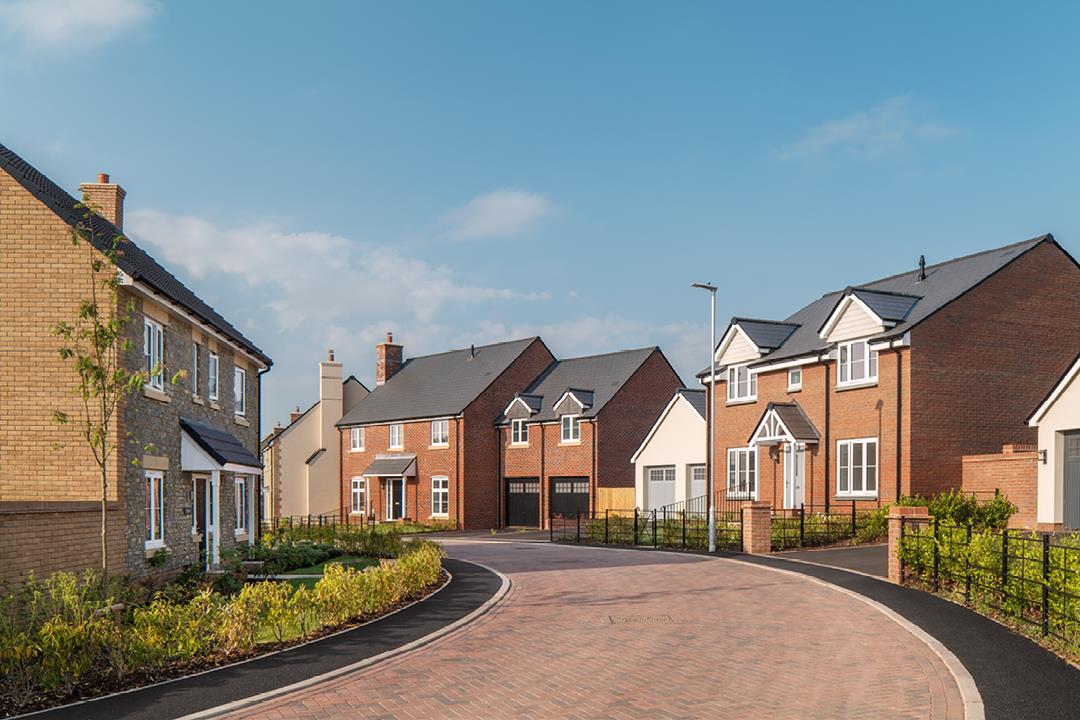
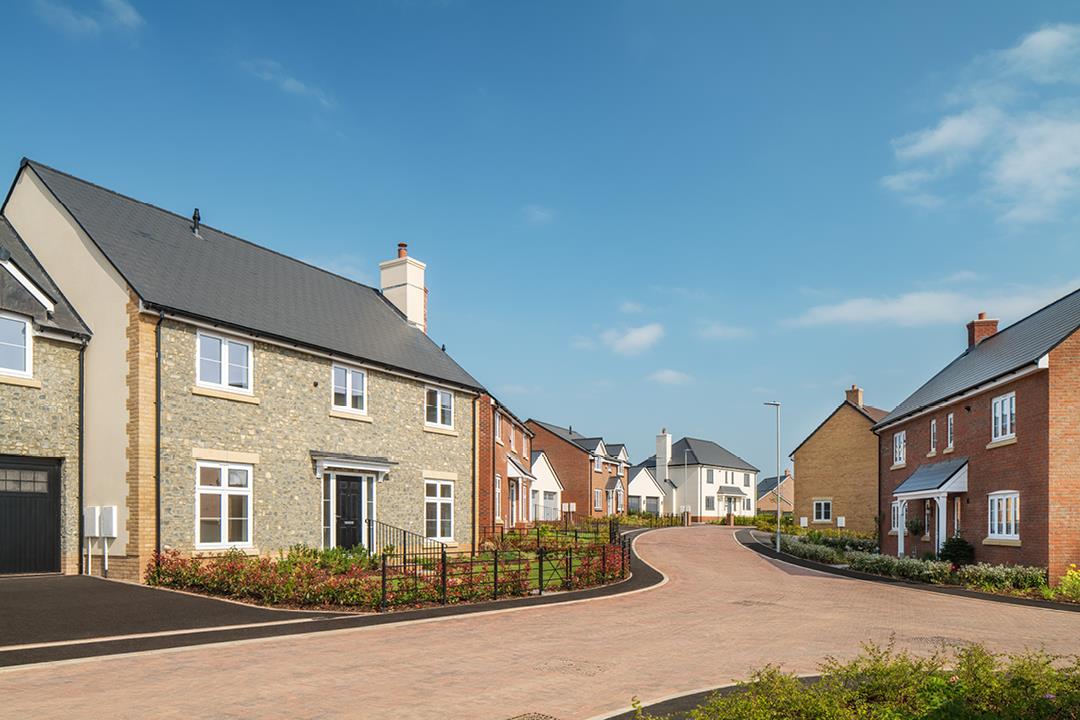
Located on the edge of the countryside but close to town, Killams Park offers an ideal combination of convenience with a quiet setting and open space.
Phase Three offers a range of 2, 3, 4 and 5 bed homes designed to provide a blend of character and comfort with the latest energy efficient features to provide a great place to live for years to come.
Killams Park offers that rare combination of easy, convenient access to the centre of town and all the local amenities but the peace and quiet of a tucked away location. This makes it one of the most sought after locations within Taunton and very unusual to have new build homes this close to the centre.
From the development it is a simple, level journey to the town’s amenities and it is in fact possible to walk or cycle into the centre (without needing to use, or cross, hardly any roads) through a series of pathways that lead to Vivary Park and the High Street opposite the park gates.
There are primary and secondary schools within easy reach and one of the country’s leading sixth form colleges is on your doorstep. Taunton also has three private schools giving families an exceptional range of educational choices.
About Summerfield Homes:
Summerfield Homes are a local development Company, designing and building homes tailored to fit with how people want to live today.
Each style of home is designed to optimise living space inside and out, with design touches that give each home a distinct style and character. All our homes come with a 10 year NHBC guarantee to give complete peace of mind and feature the latest energy efficient materials and construction methods to minimise the running costs and impact on the environment.
This home benefits from an elevated specification – full brochure available.
How to find Killams Park:
From the M5 – coming from the north – Leave at Jct 25 and take the 4th exit towards the centre of Taunton on the A358. Continue across the first roundabout and take the left filter as you approach the first set of traffic lights. Turn left into Bridgwater Road and continue through the first set of lights. At the second set of lights, where the road bears right, take the left hand turn into Ilminster Road. Follow this down to a mini roundabout where you will take the second exit and follow this all the way to the end (passing Blackbrook Sports Centre on your left) to the next mini roundabout and take the first exit into Chestnut Drive. Follow this all the way to the end and turn right at the T junction into Shoreditch Road. Take the first left off this road into Killams Drive and the development will be directly in front of you at the end of this road.
From the M5 – coming from the south – Leave at Jct 25 and take the 2nd exit towards the centre of Taunton on the A358. Follow the directions above to the development. From the centre of Taunton – Head east on Fore Street, passing Marks and Spencer on your right. Follow this road through to set of lights where the road splits into two lanes and take the right hand lane for the lights. Follow this road to the right at the lights and take the immediate next left at the next set of lights, which will take you into Silver Street on the B3170. Follow this road (it turns into South Road) past Kings College on the left and Richard Huish College opposite it on the right. Carry on through the traffic lights and over the zebra crossing and Killams Drive is the 3rd turning on your right after the crossing, before you reach the bridge over the motorway.
Floor Plans & Dimensions: We have provided floor plans to show the approximate dimensions of the properties on this site. The dimensions may vary as each property is built individually and precise internal finishes may vary during the course of construction. External finishes will vary from plot to plot. Some plots may be handed versions of the illustrations (mirror image) and may be detached, semi-detached or terraced.
Elevations and Internal Finishes: Artist impressions/CGI’s have been used to represent the houses to be built. The colours and finish of the various external elevations may vary from house to house. The area surrounding each property may also differ from that shown. Please be sure to check with our sales representative for details of the finishes relating to your chosen property at the time of reservation.
Council tax band TBC.
EPC rating A.
Anticipated build completion date: September/October 2024
For clarification, we wish to inform prospective purchasers that: these particulars are set out as a general outline only for the guidance of intended purchasers and do not constitute, nor constitute part of, an offer or contract; all descriptions, dimensions, references to condition and necessary permission for use and occupation and other details, are given without responsibility and any intending purchasers should not rely on them as statements or representation of fact, but must satisfy themselves by inspection or otherwise as to the correctness of each of them. No person in the employment of Robert Cooney has any authority to make or give any representation or warranty whatever in relation to this property; we have not carried out a detailed survey nor tested the services, appliances and specific fittings.
Additional Information
- Tenure
- Freehold
- Property type
- Detached
Interested in this property?
Arrange a Viewing

- Branch Address
- Taunton
Corporation Street
Taunton, Somerset
TA1 4AW - Phone Number
- 01823 230 230
- Email Address
- Email Now